October 20, 2026
Fabric buildings provide storage space for agricultural, industrial, aviation, and other applications that require room for equipment, materials, or operational activities. Steel-framed, fabric-covered structures can be customized to accommodate different building dimensions and intended uses. Hoop building services help customers evaluate building options based on their project requirements.
Planning an effective storage facility involves more than selecting a building. Available space, foundation requirements, installation arrangements, and the activities that will take place inside all influence the project's scope. Understanding these considerations helps businesses evaluate fabric buildings as an option for their storage needs.
Practical Fabric Building Design
Understand Fabric Building Design
Steel-framed, fabric-covered buildings provide enclosed space for storage, agricultural operations, and industrial activities. Their design can be customized to suit the intended application and project requirements. Fabric covers also allow natural light to enter the interior, and additional lighting can be installed when needed.
Building dimensions, foundation types, and other site requirements help determine which configuration is appropriate. Engineering support may also be necessary for customized applications or permit-related requirements. Hoop building services can help customers discuss these specifications before a project moves forward.
Explore Building Configurations
Fabric buildings can serve as permanent or temporary structures, depending on customer needs and foundation types. Engineered and non-engineered options are available for different project requirements. The appropriate choice depends on the intended application and the site's conditions.
When planning a storage facility, consider its intended use, the space required for equipment and materials, and any engineering or permitting needs. These factors help establish the appropriate building specifications. Discussing these details through hoop building services can help clarify the scope of a project.
Versatile Fabric Building Applications
Support Agricultural Storage Needs
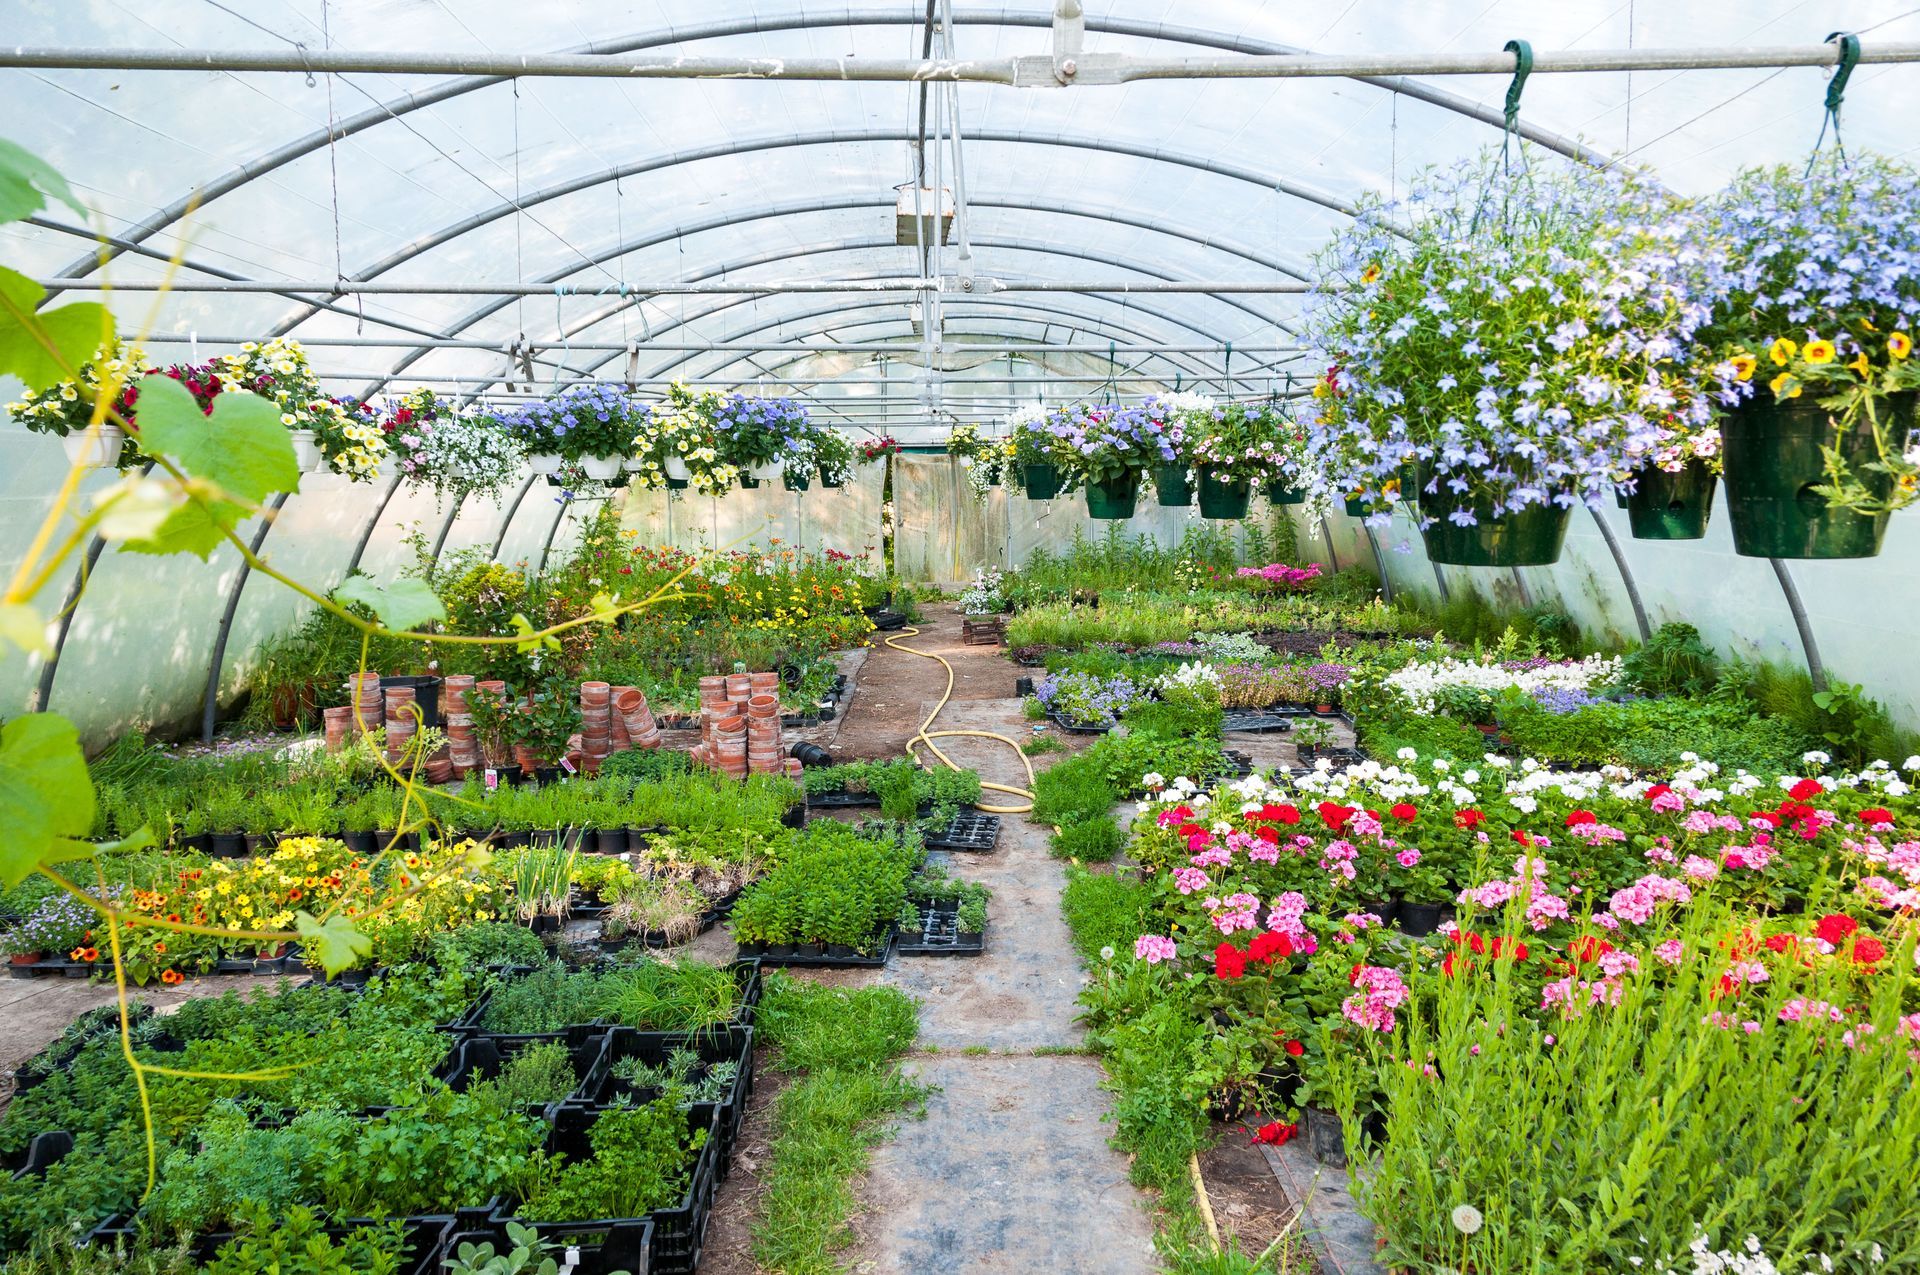
Agricultural fabric buildings can accommodate equipment, hay, grain, fertilizer, and other farming-related storage needs. They can also serve applications involving dairy facilities and livestock housing. The building's dimensions and configuration should reflect the activities it needs to accommodate.
Structures designed for agricultural use can be customized for different farm operations. Identifying the materials, machinery, and supplies that need to be stored helps determine the required space and building layout. Hoop building services can help customers discuss configurations suited to their agricultural applications.
Accommodate Industrial Storage
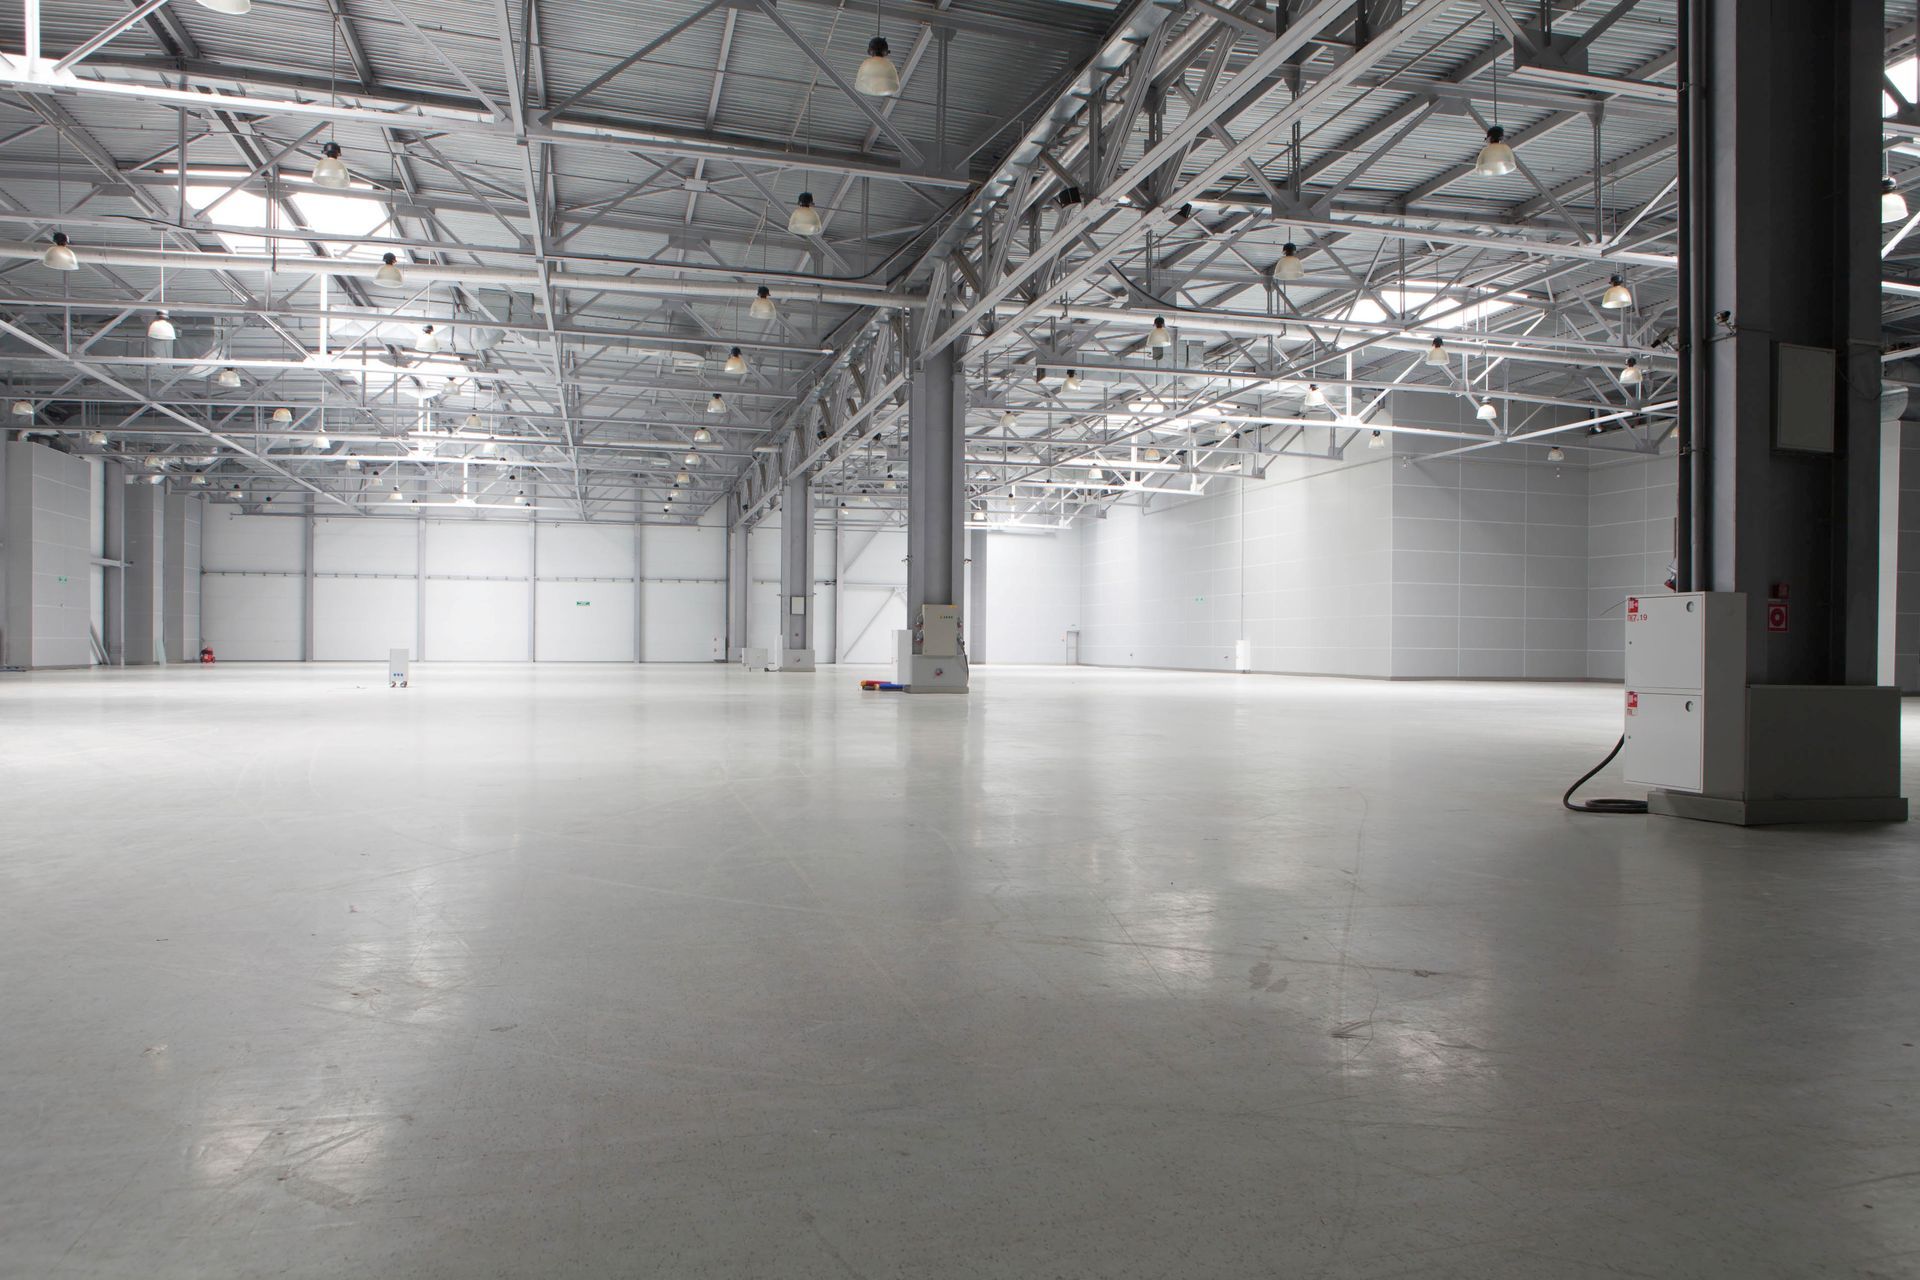
Industrial fabric buildings can serve as warehouses, manufacturing facilities, distribution centers, and equipment storage spaces. Clear-span configurations provide open interior space for machinery, materials, and industrial activities without internal columns where that design is offered. These structures can be planned around the operational needs of the facility.
When planning an industrial storage facility, consider the building footprint, the equipment it must accommodate, and the access needed to move materials. These requirements help define the structure's dimensions and configuration. Customers can discuss these considerations as part of hoop building services.
Explore Specialized Building Uses
Fabric buildings also serve aviation, equestrian, municipal, military, athletic, and entertainment applications. Examples include airplane hangars, riding arenas, gymnasiums, banquet halls, military storage buildings, and salt and sand storage facilities. Each application has different space and project requirements.
According to the Federal Aviation Administration, there are 14,336 private airports in the U.S. Fabric buildings can be used for aviation applications such as airplane hangars, depending on project requirements. Hoop building services can help customers discuss building options for specialized uses.
Effective Storage Space Planning
Evaluate Available Interior Space
Storage planning begins with understanding what the building must accommodate. Equipment dimensions, material quantities, and the space needed to access stored items can all influence the building's footprint and layout. Considering these needs early helps establish practical building specifications.
Clear-span fabric buildings are an option for applications that benefit from open interior space. Customers can consider how the building will be used and discuss suitable dimensions and configurations during project planning. These considerations also help guide conversations about hoop building services.
Customize Building Requirements
Different storage applications call for different building specifications. A facility intended for farm equipment may require different dimensions from a warehouse storing materials or an enclosure used for industrial operations. The building should reflect the activities it is intended to support.
Custom fabric building solutions allow customers to plan around their intended applications. Engineering support is also available for projects involving specialized designs, customization, or permit applications. Hoop building services can help customers review these needs when determining project requirements.
Review Lighting and Additional Systems
Natural light enters fabric buildings through the fabric covering, and additional lighting can be installed when needed. Lighting requirements should be considered alongside the activities that will take place inside the structure. The intended use helps determine whether additional lighting is necessary.
Some projects also require electrical or HVAC systems. Project management services can include coordination of integrated electrical, lighting, and HVAC packages, depending on the project's scope and requirements. Discussing these needs during planning helps clarify which services may be appropriate.
Organized Building Project Planning
Plan Project Costs and Timing
Planning a fabric building project involves establishing the required building specifications, installation arrangements, and any additional services needed. A project estimate can help clarify the proposed scope and associated costs. The details will depend on the building and services selected.
Installation schedules depend on project requirements. Discussing building dimensions, site conditions, and any additional construction work early in the process helps establish a practical plan for moving forward. Customers can also review hoop building services to determine which forms of project support they may need.
Coordinate Installation Services
Turnkey installation can include project management, scheduling, delivery, and installation. Depending on the project, it may also include removing an existing structure. Project managers coordinate equipment, labor, transportation, site evaluation, and installation scheduling as required by the project.
Customers who supply their own labor and equipment can also use a technical representative to oversee installation. This representative supervises the process and can train customer work crews in fabric structure erection. Customers using this option are responsible for providing the required tools and equipment.
Address Engineering and Site Requirements
Site conditions, foundation requirements, and permitting needs are important considerations when planning a fabric building. Engineering support is available for permit applications, customization, and specialized applications. Engineered building options can include engineer-stamped calculations for permit submissions.
Projects involving multiple contractors or additional construction services may benefit from project management. Depending on the scope, these services can include site surveys, structure layout and design, foundation installation, permitting coordination, and coordination with general contractors. Reviewing these requirements helps establish the work needed before installation begins.
Routine Fabric Building Maintenance
Repair Damaged Fabric Covers
Fabric covers may require repair if they develop holes or other damage. Fabric repair tape is available for patching holes in fabric buildings. The appropriate repair approach depends on the condition of the cover and the extent of the damage.
When a structure needs additional attention, describing the damage and the building's application can help clarify what support may be required. Repair needs should be assessed individually rather than assuming every issue can be resolved with a patch. Contacting the building provider can help customers discuss repair needs and access appropriate materials.
Fabric buildings provide storage options for agricultural, industrial, aviation, and other applications that require space tailored to specific operational needs. Choosing the right structure involves evaluating dimensions, intended use, foundation requirements, and the level of engineering or installation support needed. These considerations help customers plan for their intended storage applications.
Structures Unlimited LLC offers customized fabric building designs, turnkey installation, and project management to help meet a range of storage needs. Learn more about our available building options and request an estimate for your project. Our team can help you discuss your requirements and determine which services may fit your plans.