September 16, 2026
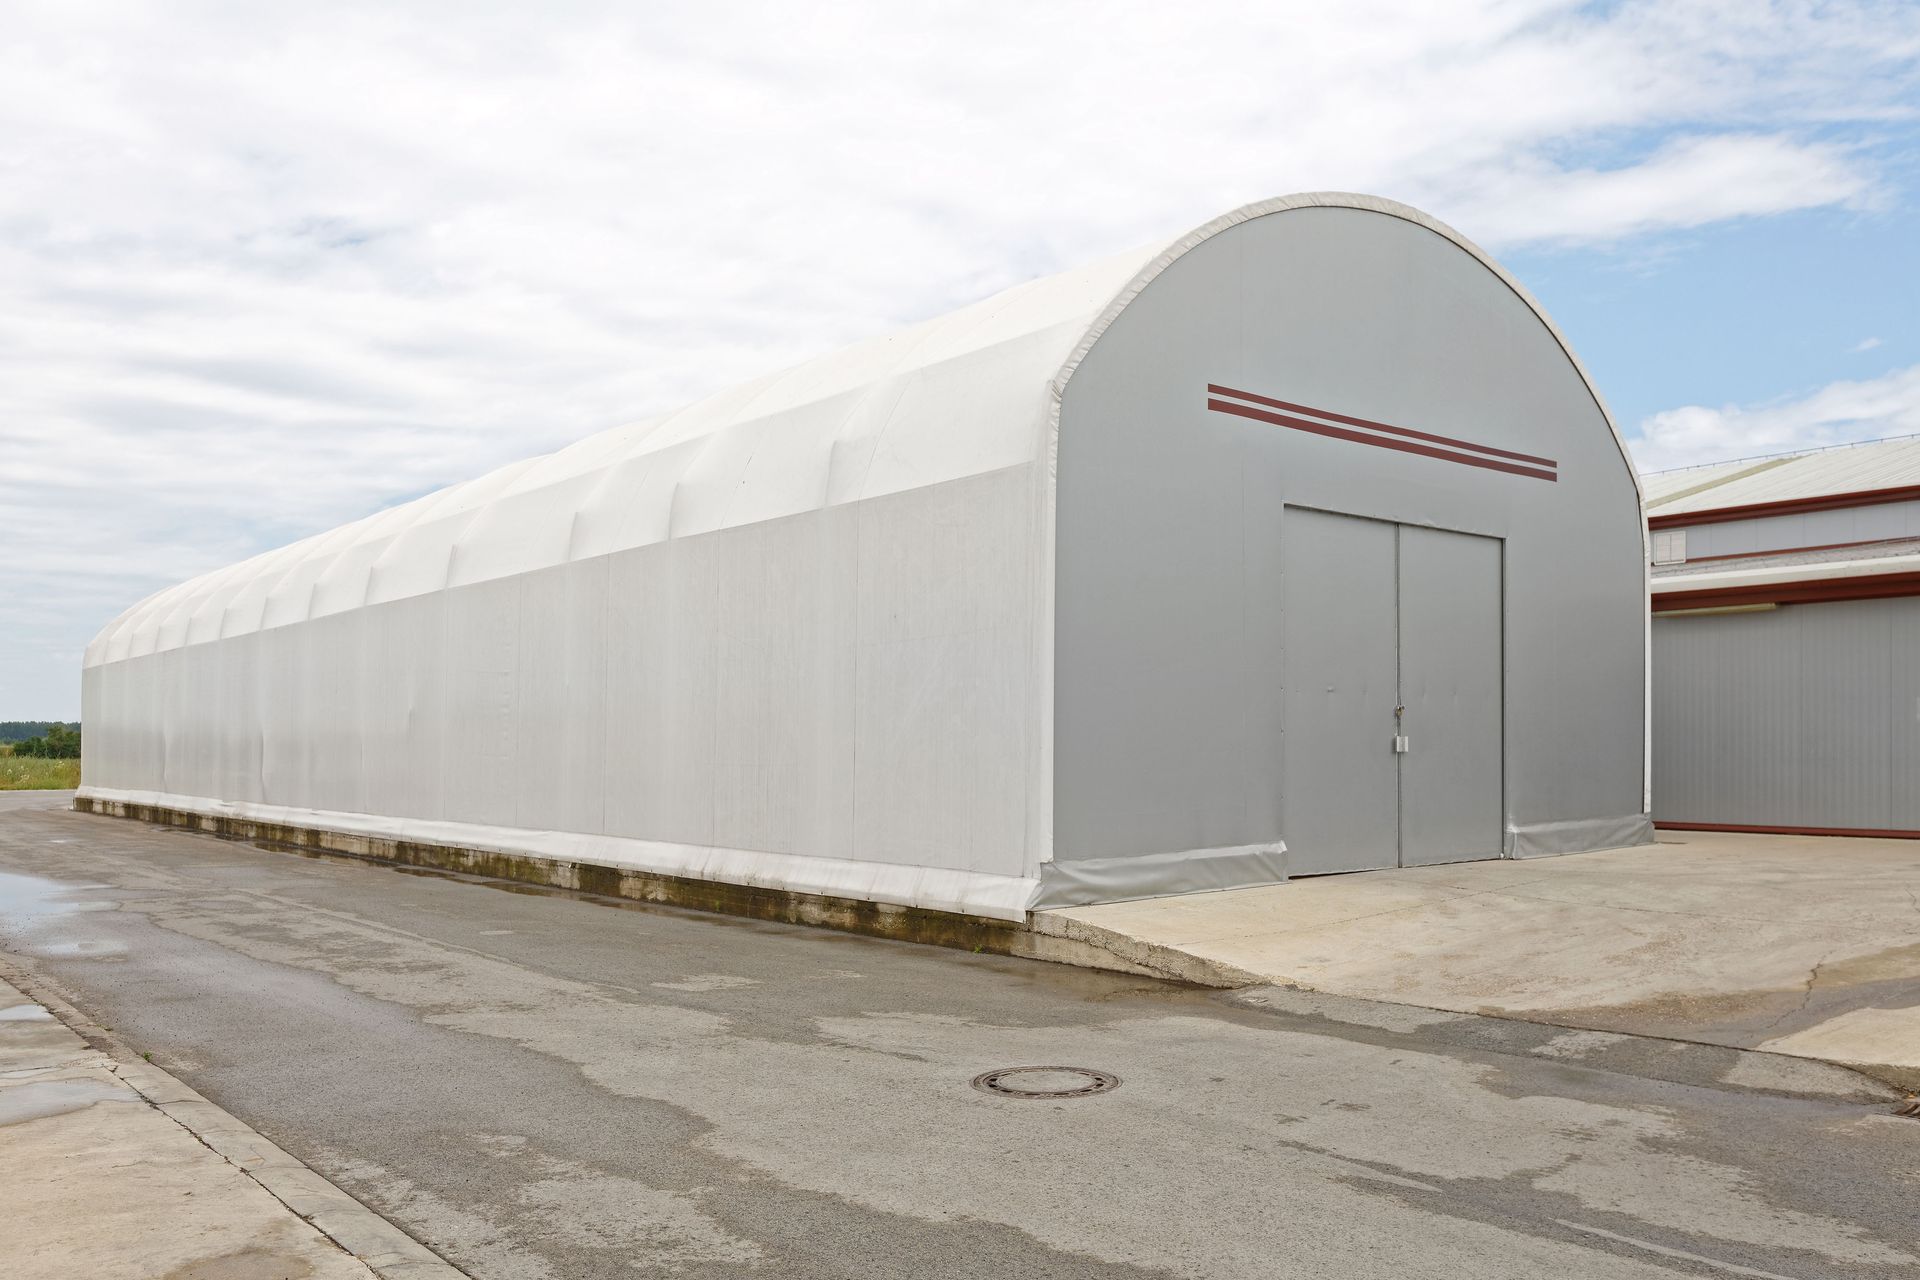
Investing in a new facility is a major decision for any organization. Whether you operate in agriculture, aviation, or industrial manufacturing, finding the right architectural solution requires careful thought and strategic planning. Over the past decade, many operations have shifted away from conventional brick-and-mortar construction to embrace more versatile architectural options. Choosing an innovative enclosure lets you achieve significantly faster installation times, reduced material costs, and highly adaptable interior spaces. However, moving forward with this type of project means you must evaluate multiple variables to ensure the final result aligns with your daily operations and organizational goals. Every region presents unique weather challenges, and every industry demands specific interior environments. From exploring structural services to mapping out site logistics, the preparation phase sets the foundation. Here are the six essential elements to keep in mind when designing and implementing a fabric building for your commercial or agricultural property.
1. Identify Your Core Operational Needs
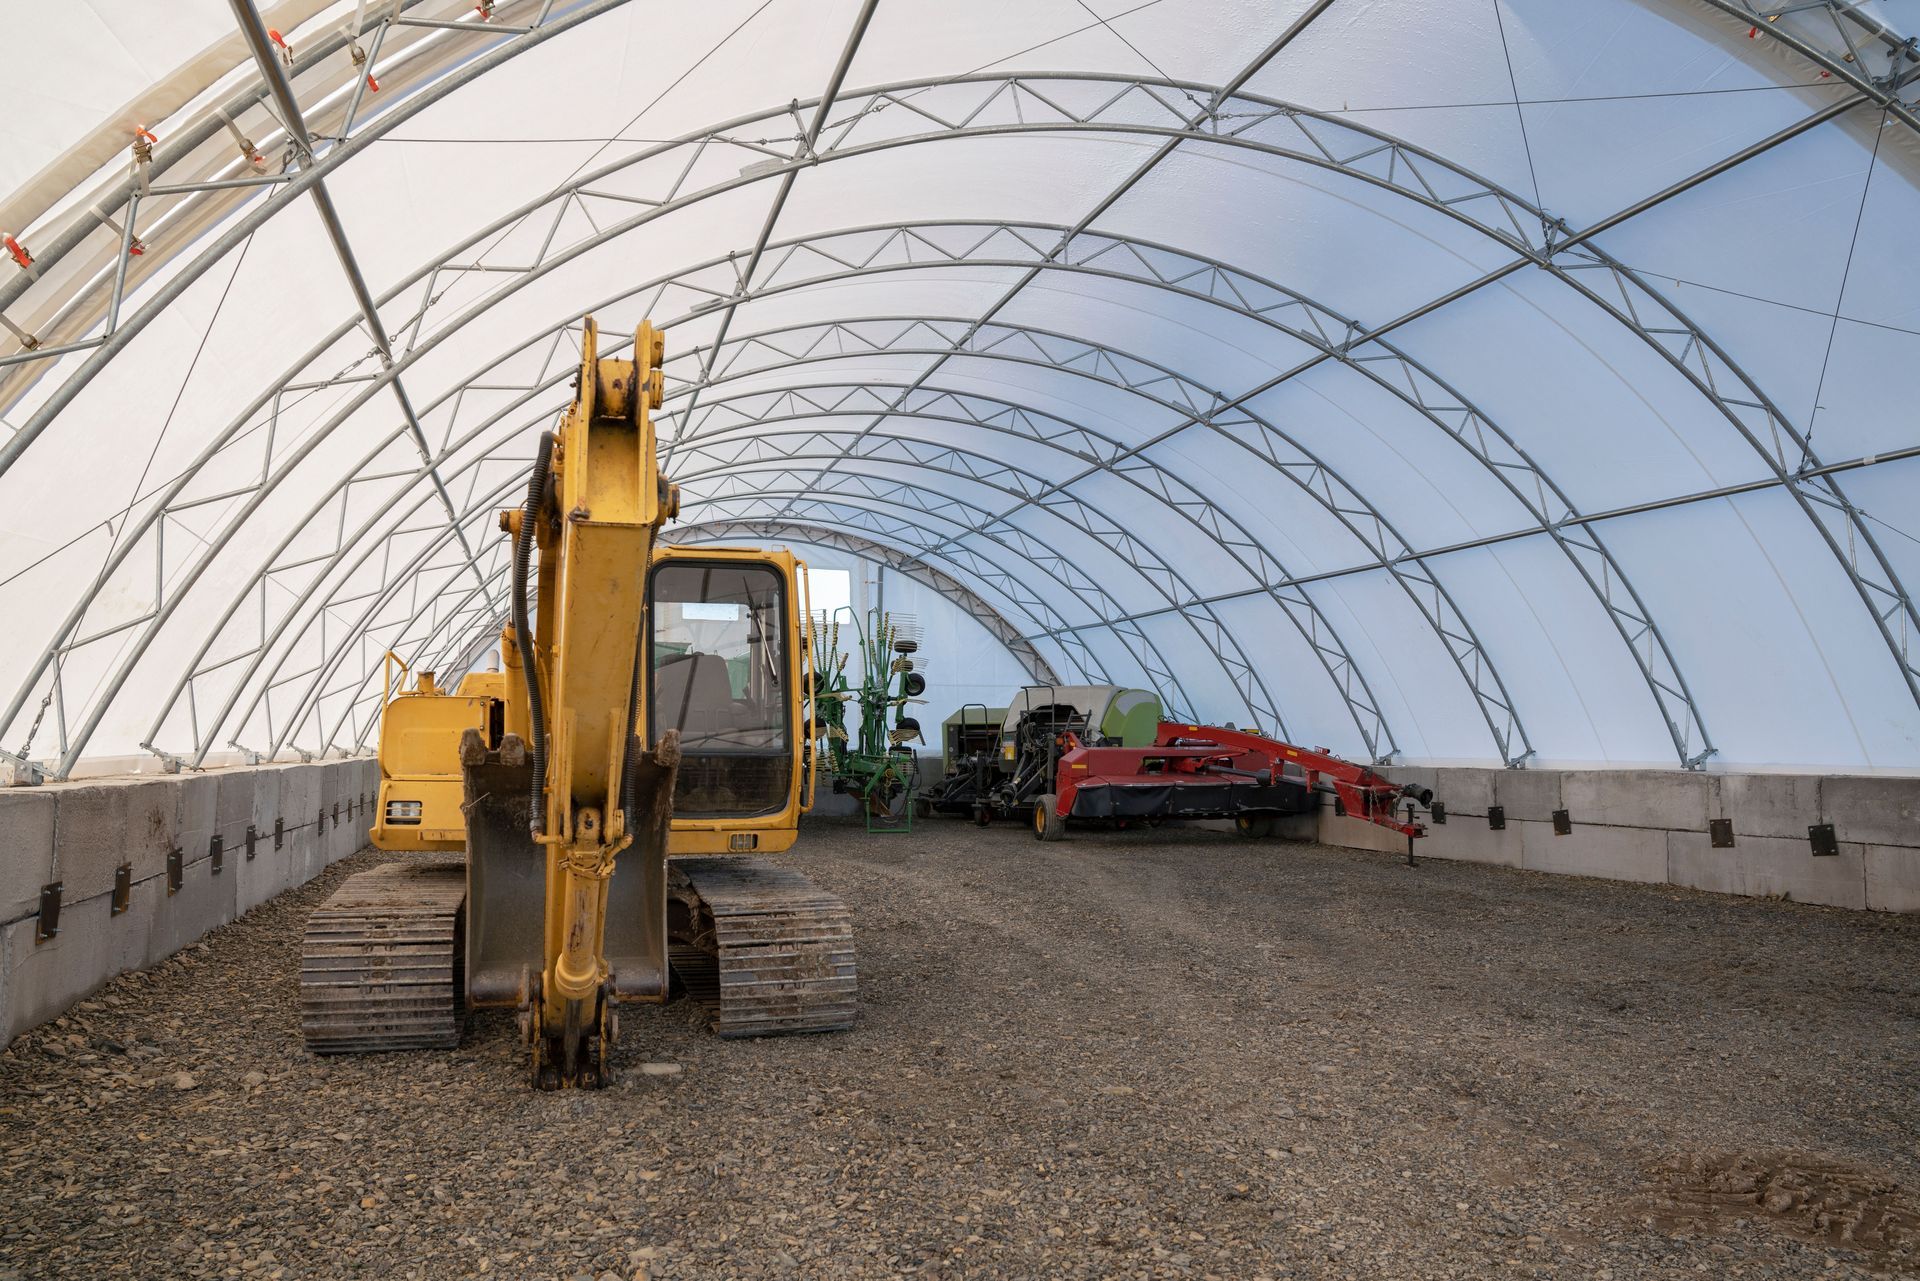
Before breaking ground, you must define what you want to achieve. Are you looking for agricultural storage solutions to protect your valuable farming equipment, or do you need a vast, open layout for an aviation hangar? Establishing these primary objectives will dictate the size, shape, and features of your project. If you manage a waste management site, for example, you will require entirely different clearance heights and access points than a commercial farming operation. According to LondonLovesBusiness.com, a fabric building is increasingly used in sectors like energy and waste management, offering a cost-effective, large-span enclosure that resists odors, moisture, and chemical exposure. By outlining these specific daily usage requirements early in the planning process, you can easily determine whether clear span buildings or coverall buildings will provide the best environment for your workers, specialized vehicles, and sensitive raw materials. By prioritizing these exact specifications from day one, you prevent costly redesigns.
2. Evaluate Local Weather and Environmental Conditions
Mother Nature plays a significant role in the structural requirements of any facility. When you decide to construct a new fabric building, you must account for the specific climate challenges prevalent in your geographic area. Heavy snowfall, high-velocity winds, frequent rainstorms, and intense ultraviolet radiation can degrade inferior materials, leading to failure. Therefore, incorporating dedicated structural services during the design phase is vital to ensure your engineering meets local building codes and environmental loads. A customized engineering approach guarantees that the framework and membrane can withstand extreme seasonal shifts without compromising safety. For instance, if you live in a region known for heavy winter precipitation, your architectural design must feature an appropriate roof pitch to shed snow safely and efficiently, preventing dangerous weight accumulation. By carefully evaluating these environmental stressors upfront, you can implement custom structure building techniques, ensuring your investment remains durable and protected against unpredictable weather patterns for many decades to come.
3. Consider Long-Term Space and Expansion Goals
Business needs change, and the physical footprint of your facility should be able to adapt alongside your organizational growth. A major advantage of a fabric building is the inherent flexibility it provides compared to traditional steel or concrete structures. When mapping out your initial design, you should think beyond your immediate storage or operational requirements. Ask yourself where your company will be in five or ten years. Will you need to house larger machinery, store increased inventory, or add new production lines? Exploring hoop building services can offer an adaptable storage solution that scales with your operations. Because these specific structures do not rely on support columns, you gain fully usable interior space. Planning for future expansion from day one ensures that you will not outgrow your new facility prematurely, saving you significant time, labor, and financial resources down the road as your enterprise thrives.
4. Analyze Ventilation and Interior Climate Requirements
Maintaining a comfortable and safe internal environment is essential for both personnel and stored assets. Without proper airflow, condensation can build up inside the structure, leading to rust on expensive machinery, rapid spoilage of agricultural commodities, or unhealthy working conditions. You must carefully analyze how air circulates throughout your newly enclosed space. Depending on your specific industry, you might need passive ventilation through ridge vents and mesh eaves, or you may require active mechanical HVAC systems to regulate temperature and humidity. For livestock shelters and commercial composting facilities, robust ventilation is critical for mitigating harmful fumes and maintaining air quality. When planning your custom fabric building, discuss climate control strategies with your engineering team to ensure the membrane and framing accommodate necessary ductwork and exhaust fans. Proper climate management protects your inventory, reduces ongoing energy costs, and establishes a superior atmosphere for anyone operating inside the facility on a daily basis.
5. Review Material Quality and Engineering Standards
Not all construction materials deliver the same level of performance, so scrutinizing the components used in your fabric building is a non-negotiable step. The durability of the outer cover and the strength of the underlying frame dictate the lifespan of the facility. You should prioritize high-density, ultraviolet-resistant polyethylene or polyvinyl chloride covers that can endure harsh sun exposure without becoming brittle. Similarly, the structural framework must be expertly engineered to resist corrosion, especially in caustic environments like salt storage or fertilizer containment. Relying on professional structural services ensures that rigorous quality control standards are applied to every single beam, truss, and structural connection. Opting for premium materials might require a slightly higher initial investment, but it drastically reduces maintenance costs and prevents catastrophic failures. Thoroughly reviewing these engineering specifications guarantees you receive a robust, dependable facility that performs reliably under demanding, heavily active industrial conditions.
6. Plan for Professional Installation and Site Preparation
The final critical element of your project involves the physical ground preparation and the site assembly process. Even the most brilliantly engineered facility can fail if it sits on an unstable foundation. Before installation even begins, you must evaluate the topography, soil composition, and drainage capabilities of your chosen site. Proper grading actively prevents water from pooling around the base, which could otherwise undermine the anchoring system. You must also decide on the optimal foundation style, whether you choose concrete blocks, poured walls, or earth anchors, based on the permanence of the structure. Hiring an experienced team to handle the installation of your fabric building guarantees that the tensioning of the outer membrane is executed flawlessly. Proper tensioning prevents the cover from flapping in the wind, which minimizes friction and extends the long-term lifespan of the durable material. Thorough site preparation and expert assembly represent the vital finishing touches on your investment.
Taking a new fabric building project from concept to reality involves navigating crucial decisions. By identifying your operational requirements and evaluating local climate conditions, you can lay a secure groundwork for your project. Factoring in future expansion goals and specific climate control needs ensures the new space remains functional as your business evolves over the coming years. Furthermore, insisting on premium materials and executing flawless site preparation guarantees a safe, enduring environment for your assets and personnel. Whether you require expansive aviation hangars, robust agricultural storage solutions, or reliable industrial enclosures, fully understanding these six foundational principles will guide you toward a successful outcome. As you embark on this exciting architectural journey, lean on experienced, highly skilled professionals who understand the nuances of custom structural design and implementation. For top-tier solutions that meet your exact specifications, reach out to the dedicated experts at Structures Unlimited LLC.