September 16, 2026
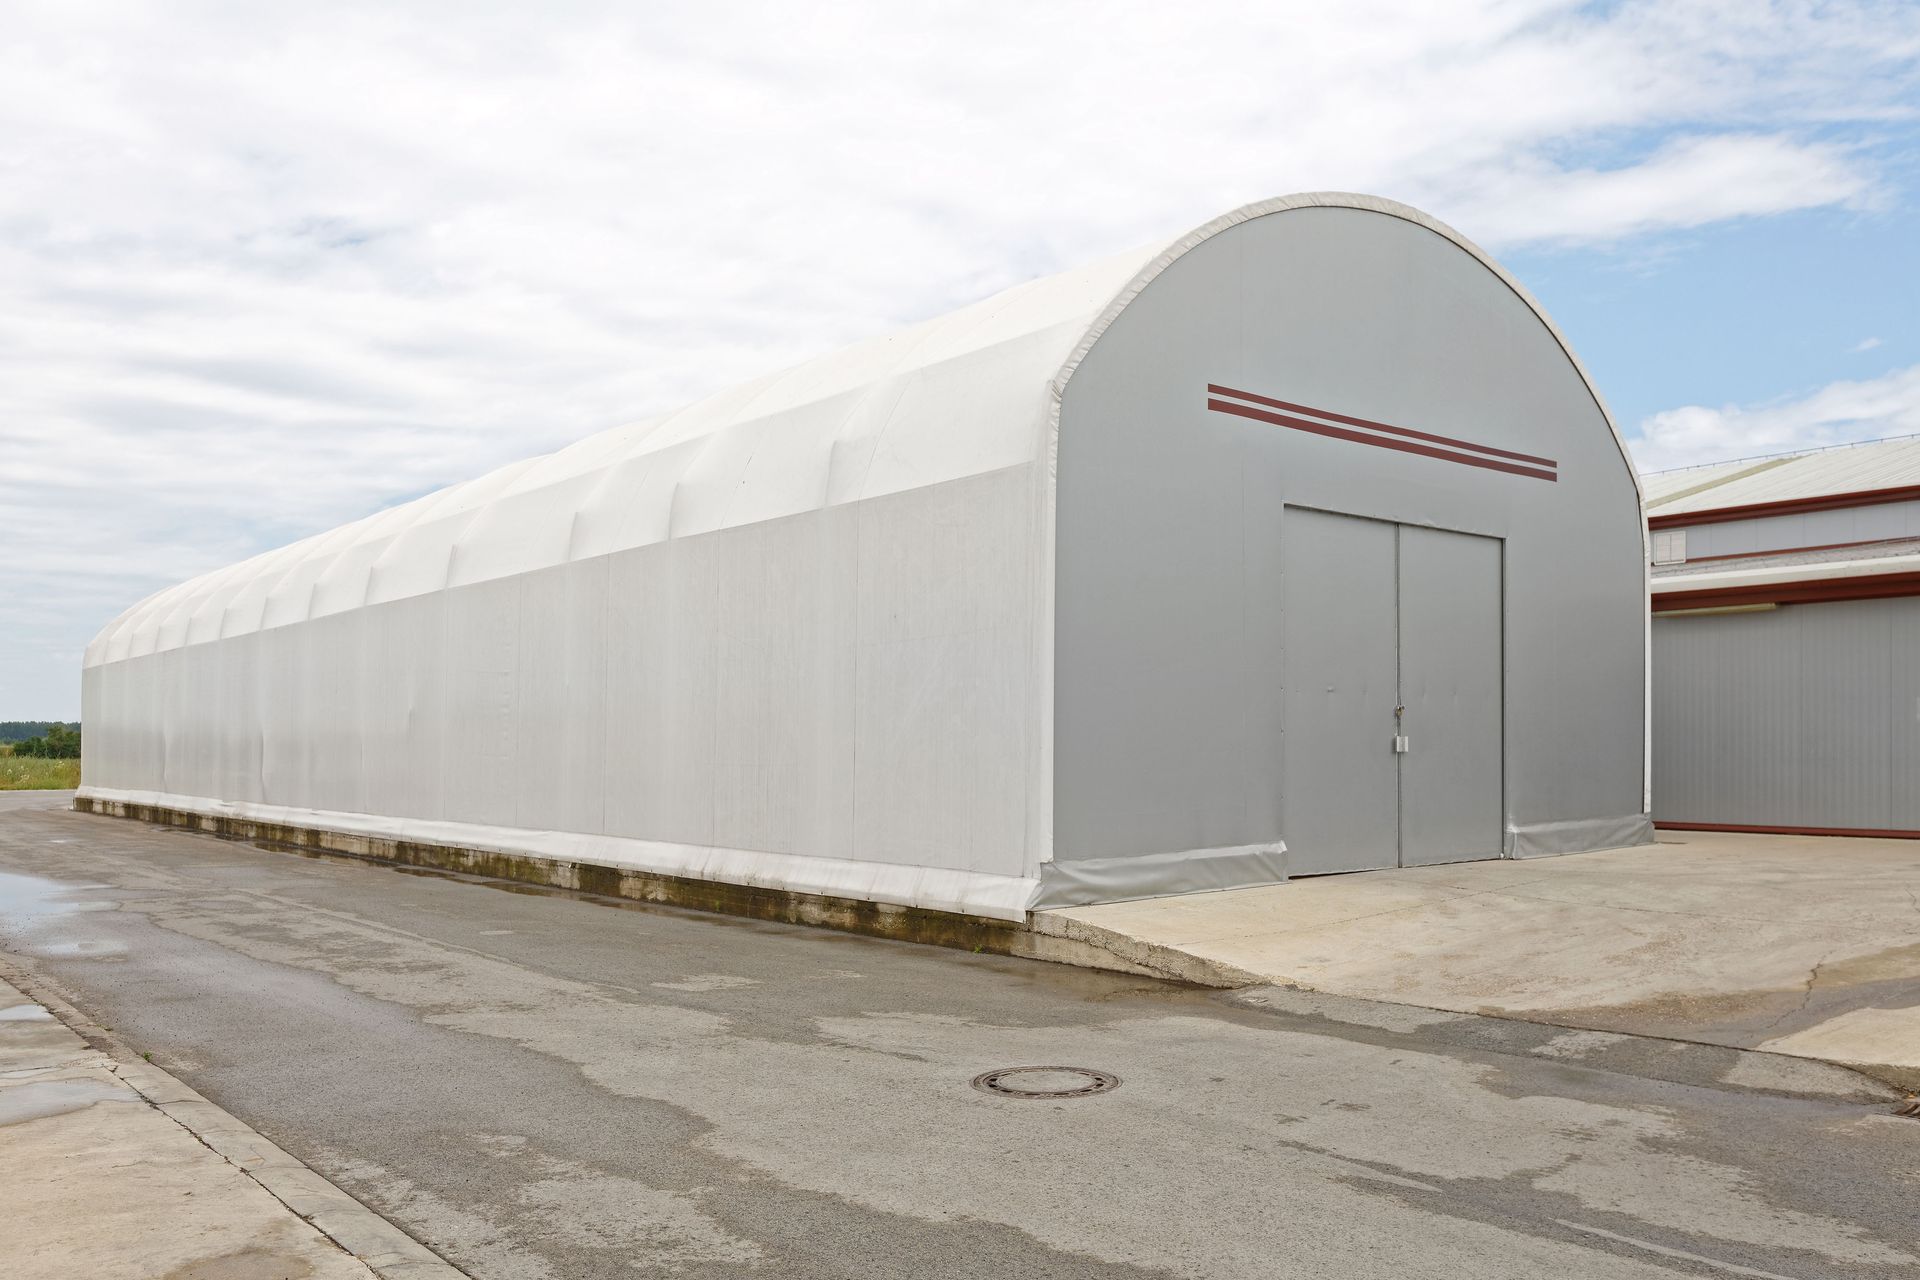
Expanding functional operational space represents a constant priority for growing commercial enterprises, agricultural operations, industrial facilities, and municipal departments. As business demands fluctuate and equipment inventories grow, traditional brick-and-mortar construction often proves too costly, rigid, and slow to deploy. Traditional concrete or steel building projects require lengthy permitting delays, extensive excavation, massive capital investment, and permanent site commitments that restrict future operational flexibility. Faced with spatial constraints, forward-thinking operations managers are increasingly turning toward heavy-duty fabric tension structures as versatile alternatives for rapid site expansion. According to gb&d Magazine, architectural fabric can last from can last 20 to 30 years while the metal frames, masts, and cables will last 50-plus years. Integrating flexible fabric shelter solutions allows commercial enterprises to establish spacious, weather-protected operational hubs quickly without incurring excessive debt or permanent structural footprints. Utilizing specialized structural engineering guarantees that clear-span fabric shelters offer exceptional interior spatial volume, natural daylighting, and robust environmental defense against aggressive weather elements. Understanding how engineered fabric shelters transform available real estate empowers business leaders to make agile, value-driven spatial expansion choices. Investing in versatile fabric architecture protects corporate capital while delivering immediate, adaptable workspace for evolving operational demands. Taking time to understand the multifaceted benefits of flexible fabric architecture empowers facility managers to make confident choices regarding site expansion.
Maximizing Interior Usability Through Clear-Span Engineering
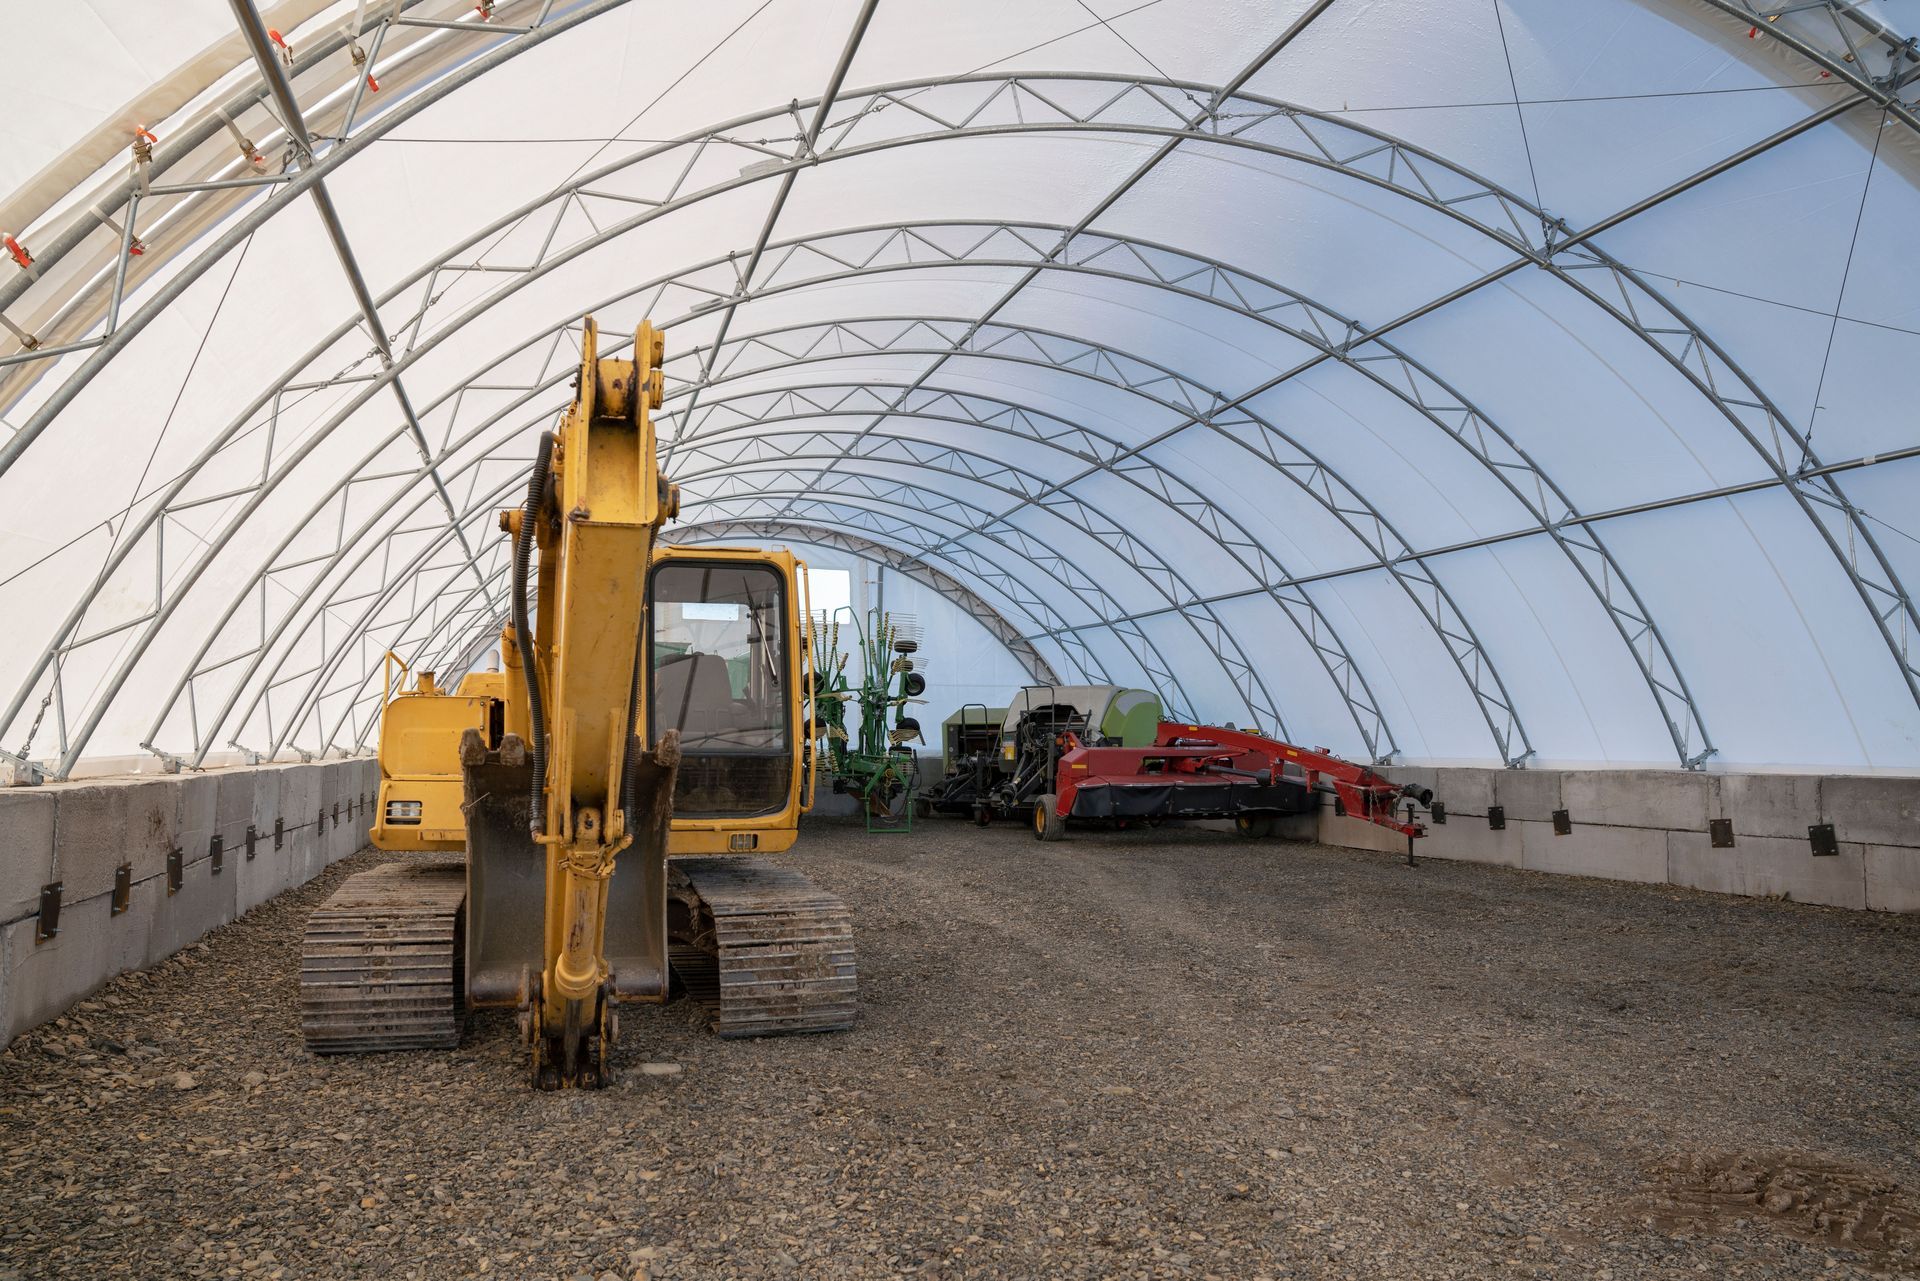
Eliminating internal support columns represents a primary operational advantage offered by modern engineered fabric structures. Traditional steel or wood-frame buildings rely on interior support posts that fragment floor plans, obstruct material handling equipment, and restrict large vehicle maneuverability. Partnering with experienced providers of coverall building services ensures that facilities utilize clear-span truss designs that maximize usable floor square footage from wall to wall. Unobstructed interior space allows forklift operators, heavy machinery drivers, and logistics personnel to navigate freely, streamlining loading routines and material storage density. Furthermore, clear-span architecture provides total flexibility when configuring internal work zones, bulk storage bays, manufacturing assembly lines, or temporary vehicle maintenance centers. Maximizing spatial efficiency eliminates wasted square footage, increases storage capacities, and optimizes daily workflow productivity across diverse industrial sectors. Clear-span engineering transforms underutilized land into high-capacity operational sanctuaries tailored for heavy equipment management. Custom end-wall options and high-clearance door systems accommodate oversized commercial vehicles and specialized cranes effortlessly. Clear-span engineering maximizes vertical storage clearance and optimizes internal equipment movement.
Accelerating Project Timelines and Deploying Rapid Workspace
Facing sudden business growth or seasonal inventory surges demands fast spatial solutions that traditional construction methods simply cannot deliver. Traditional building projects require months or even years of site preparation, concrete foundation curing, structural framing, and interior finishing before facilities become operational. Contracting for professional covered building services drastically compresses project timelines, allowing shelter structures to be fully erected within weeks of initial site evaluation. Engineered fabric shelters feature modular components that assemble quickly over diverse foundation options, including poured concrete, asphalt, stacked ecology blocks, or direct ground anchors. Rapid deployment minimizes operational downtime, allowing businesses to capitalize on immediate market opportunities or store seasonal agricultural harvests without delay. Furthermore, fast installation lowers on-site labor expenses and eliminates extended project management headaches. Rapid structural deployment ensures that expanding businesses gain functional, weather-tight workspace precisely when operational demands peak. Pre-engineered steel trusses simplify field assembly, ensuring that project milestones are achieved without construction delays. Rapid deployment minimizes site disruption and expands functional square footage quickly.
Optimizing Energy Efficiency Through Translucent Natural Illumination
Illuminating expansive industrial or commercial interiors using traditional electrical fixtures requires continuous power consumption that drives up monthly utility expenditures dramatically. Fabric tension structures utilize specialized translucent architectural membranes that allow soft, natural sunlight to filter evenly throughout interior workspaces during daytime hours. Engaging comprehensive coverall building services enables facility managers to reduce their reliance on artificial overhead lighting, lowering electrical utility costs and supporting corporate sustainability targets. Diffused natural sunlight eliminates harsh interior shadows, creates a bright working environment, and enhances worker safety during complex material handling tasks. Furthermore, high-grade architectural fabrics reflect solar heat, keeping interior air temperatures comfortable during hot summer months while retaining warmth during winter operations. Harnessing natural illumination lowers operational overhead, reduces carbon footprints, and creates a bright, inviting interior atmosphere that fosters employee productivity across all shifts. Natural daylight distribution improves working conditions, enhances employee focus, and reduces daily operational costs. Energy-efficient building design supports corporate sustainability initiatives while maintaining high illumination quality.
Providing Modular Adaptability and Supporting Structural Relocation
Unlike static permanent buildings that anchor business operations to fixed locations, fabric tension structures offer exceptional modular flexibility and portable versatility. As business operational priorities shift, fabric structures can be easily expanded, shortened, reconfigured, or completely disassembled and relocated to fresh operational sites. Utilizing specialized coverall building services allows facility managers to adapt their physical infrastructure in direct response to evolving supply chain demands, temporary jobsite contracts, or land lease changes. Modular truss sections permit seamless structural lengthenings, allowing operations to add workspace capacity without interrupting existing interior activities. Furthermore, portable shelter designs enable agricultural producers and mining firms to move protection structures across various field locations as seasonal projects conclude. Flexible structural adaptability preserves long-term capital investments, ensuring that physical building assets evolve alongside corporate growth strategies. Modular structural designs allow facilities to scale interior square footage upward or downward in direct alignment with contract volume. Structural portability protects physical investments.
Withstanding Severe Weather and Ensuring Environmental Resilience
Protecting valuable inventory, heavy equipment, raw manufacturing materials, and personnel requires structural architecture engineered to withstand extreme environmental stress. Engineered fabric tension structures incorporate heavy-duty galvanized steel framing and high-tensile architectural fabrics designed to meet rigid regional wind load, snow load, and seismic safety requirements. Seeking certified coverall building services guarantees that structural installations feature hot-dip galvanized steel tubing that resists corrosion, rust, and chemical degradation in harsh coastal or industrial environments. Furthermore, flame-retardant architectural fabrics resist solar ultraviolet degradation, tear propagation, and extreme temperature swings without cracking or fading over time. High-tension fabric covers shed heavy snowpack and driving rain effortlessly, preventing roof leaks and protecting subterranean foundation soils from water saturation. Superior structural engineering safeguards physical assets against severe weather events, delivering reliable operational defense season after season. Heavy-duty tensioning systems keep fabric covers taut, preventing wind flutter and reducing wear during violent seasonal storms. Engineered weather defense safeguards corporate inventory.
Expanding functional operational space through engineered fabric shelter solutions offers a transformative path for commercial enterprises seeking fast, cost-effective, and highly adaptable spatial growth. Eliminating interior support columns, accelerating structural deployment timelines, harnessing natural daylight illumination, providing modular site portability, withstanding severe weather extremes, and minimizing operational maintenance costs ensure long-term business resilience. Replacing rigid, expensive traditional buildings with versatile clear-span fabric structures protects financial capital, optimizes daily workflow efficiency, and supports sustainable corporate expansion. Investing in high-performance fabric architecture turns underutilized outdoor acreage into productive, weather-protected operational assets that adapt effortlessly to changing market dynamics. Prioritizing flexible, engineered spatial solutions establishes a solid foundation for sustainable commercial success across every operating season. Proactive spatial planning safeguards corporate equity and delivers lasting peace of mind.
At Structures Unlimited LLC, our dedicated team brings deep engineering expertise, master installation craftsmanship, and an unwavering commitment to quality on every fabric structure project we guide, ensuring your business achieves maximum usable workspace, complete weather protection, and lasting operational adaptability across every site. Contact us today or visit our facility to schedule your comprehensive spatial evaluation and discover the lasting benefits of working with trusted fabric building specialists.